


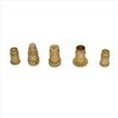
(1) Fine turning and fine boring: This technique is used to process the majority of quality light alloy (aluminum or magnesium alloy, etc.) parts for airplanes. Typically, natural single crystal diamond tools with a blade arc radius of less than 0.1 microns are employed. A high-precision lathe may achieve coordinate accuracy can reach ±2 microns, surface unevenness with an average height difference of 0.2 microns, and accuracy of 1 micron in machining.
(2) Fine milling: utilized to create structural components with intricate forms out of aluminum or beryllium alloy. Higher mutual position precision may be attained by relying on the machine tool's guide rail and spindle's accuracy. A perfect mirror surface may be created by high-speed milling with a diamond head that has been meticulously honed.
(3) Fine grinding: used to machining shafts or hole components. The majority of these components are constructed from highly hardened steel. To provide great stability, the majority of high-precision grinding machine spindles employ hydrostatic or dynamic pressure liquid bearings. The final precision of grinding is influenced by several factors, including the choice and balancing of the grinding wheel, the accuracy of the workpiece's center hole during machining, and the rigidity of the spindle and bed of the machine tool. Dimensional precision of 1 micron and out-of-roundness of 0.5 microns may both be achieved with fine grinding.
(4) Grinding: Using the mutual grinding of mated parts concept, the irregular protrusions on the surface to be treated are processed selectively. It is the most exact machining process now available in precision machining technology because it allows for perfect control of cutting force, cutting heat, and abrasive particle diameter. The dynamic pressure gyro motor bearing parts, hydraulic or pneumatic matching parts, and precision servo components of the aircraft are all handled in this way to obtain an accuracy of 0.1 or even 0.01 microns and a tiny unevenness of 0.005 microns.